Karuizawa軽井沢
A sanctuary divided,
yet perfectly unified.
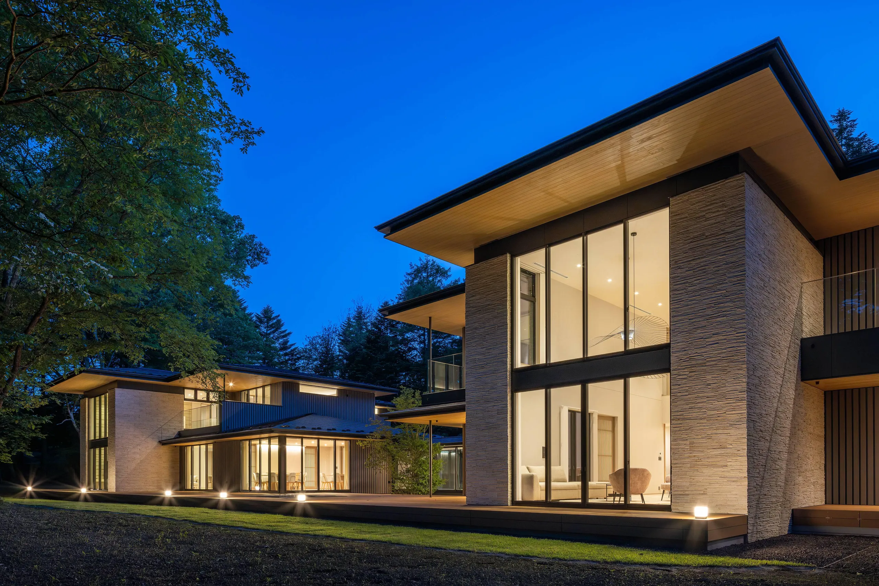
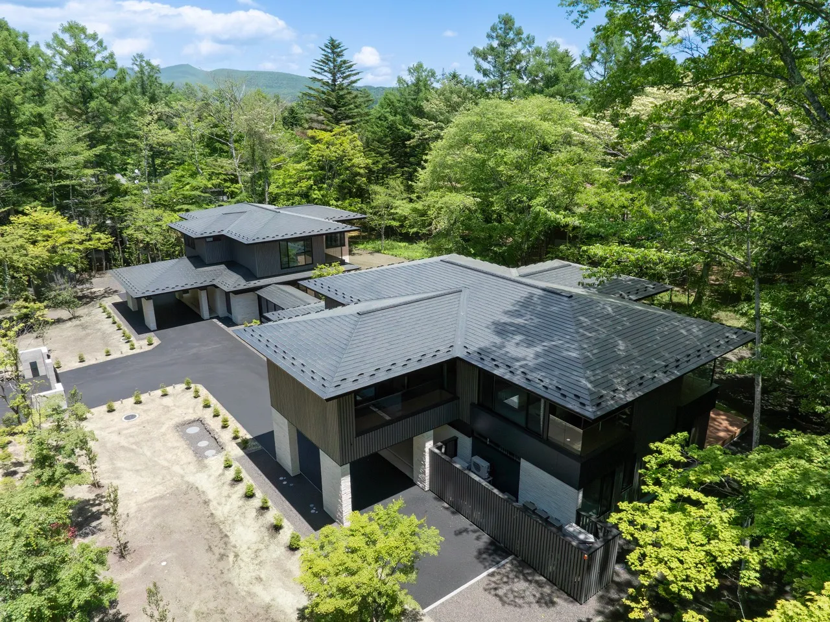
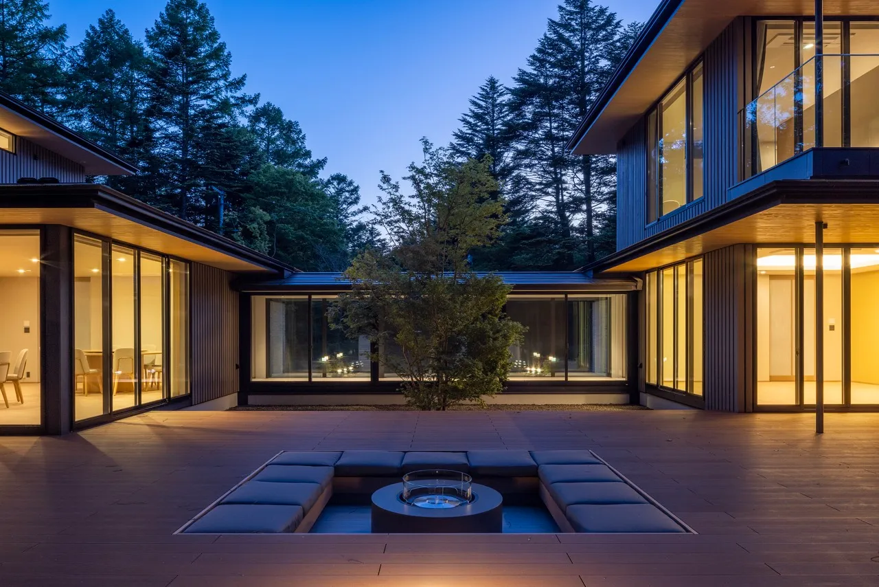
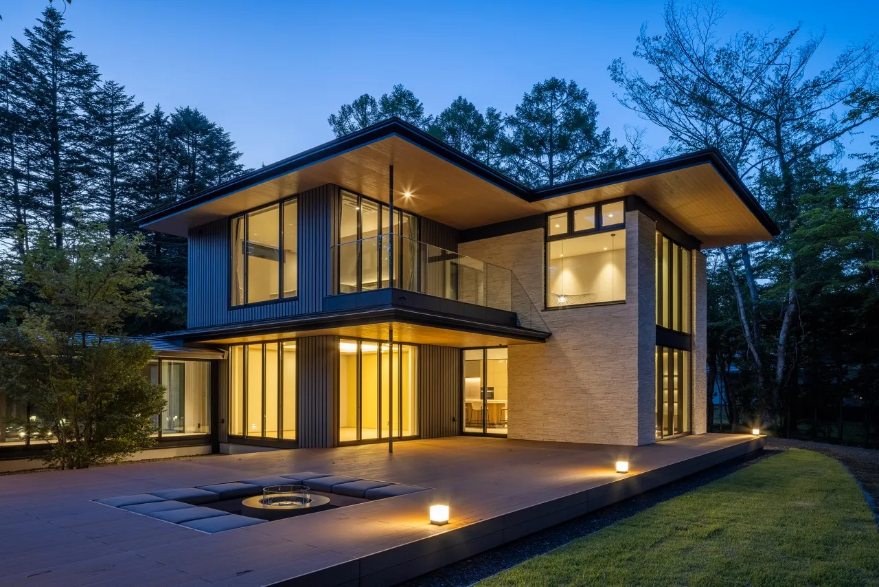
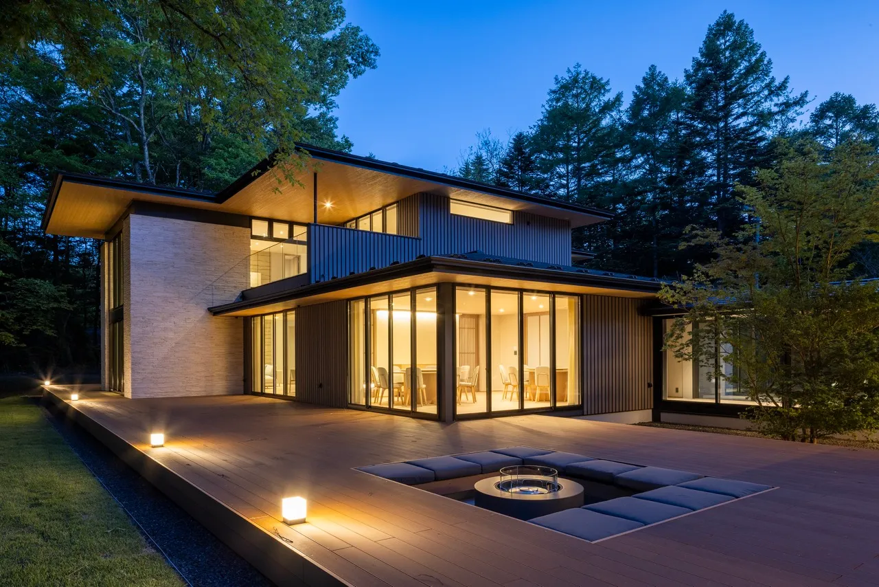
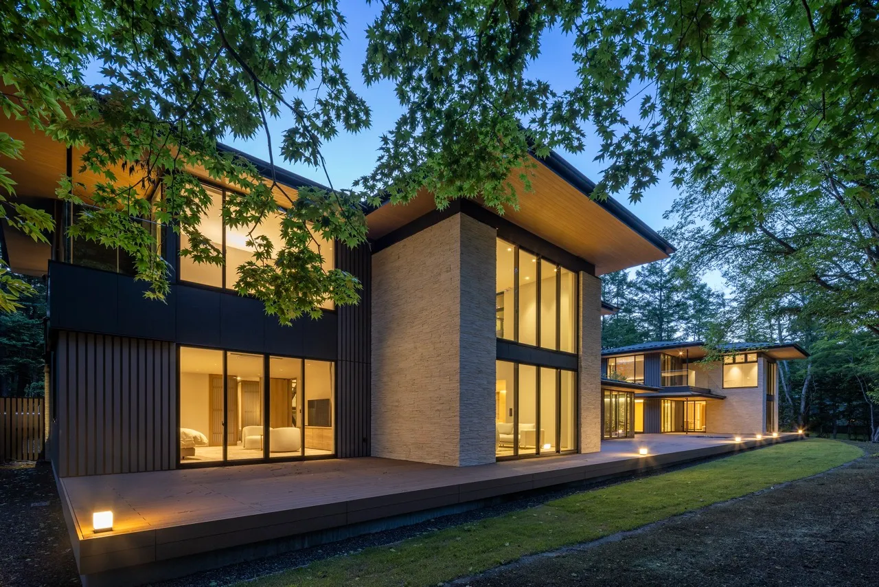
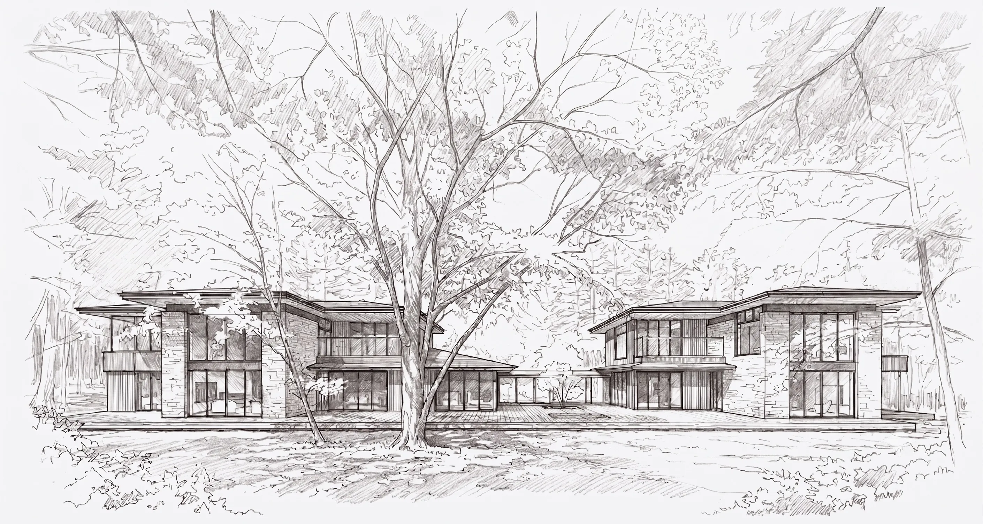
Set within a deeply forested enclave of Karuizawa, this remarkable residence is ingeniously designed as two distinct structures. A main house and a secondary house connected seamlessly by an elegant hallway.
This intelligent layout allows the property to function flawlessly as a single, grand estate for large gatherings, or it can be secured to provide absolute privacy and independence for both hosts and guests.
Where the Journey Begins
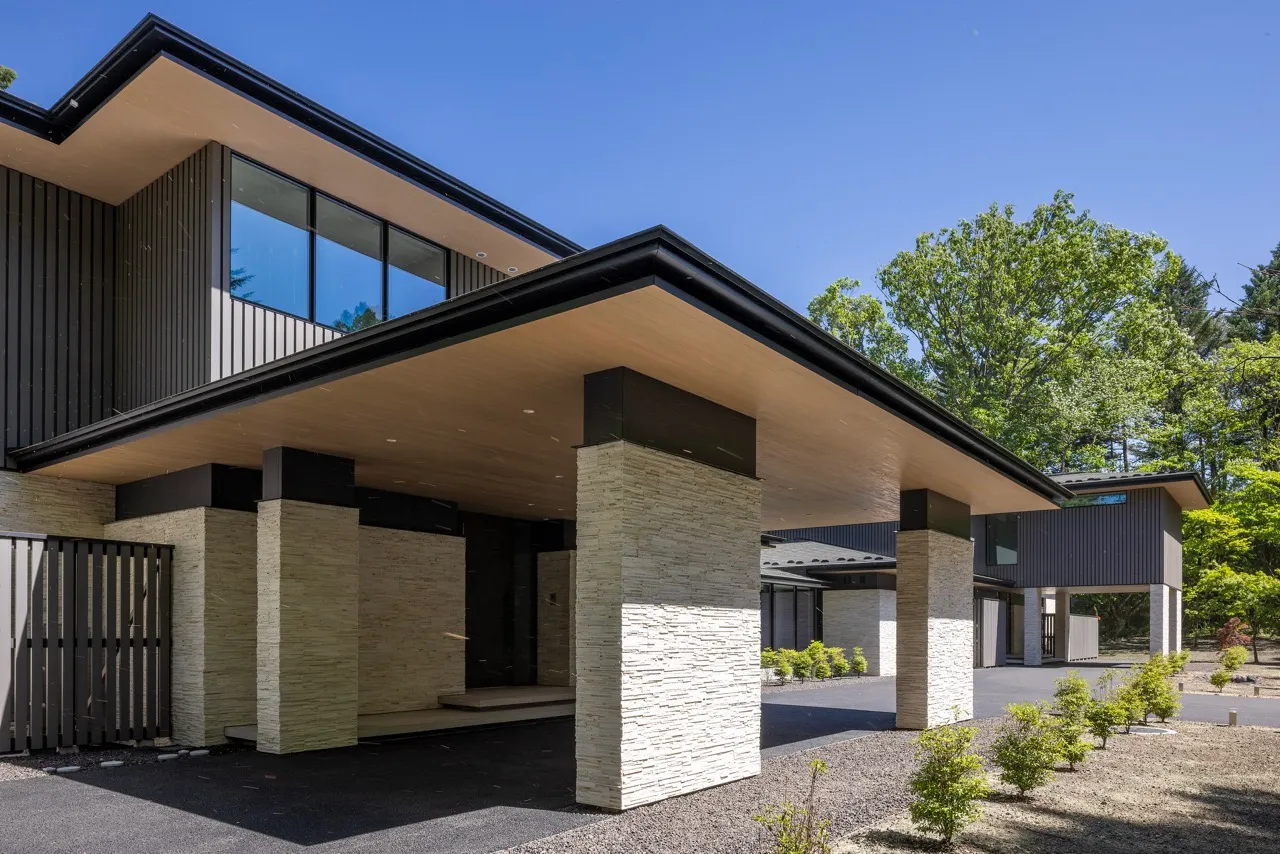
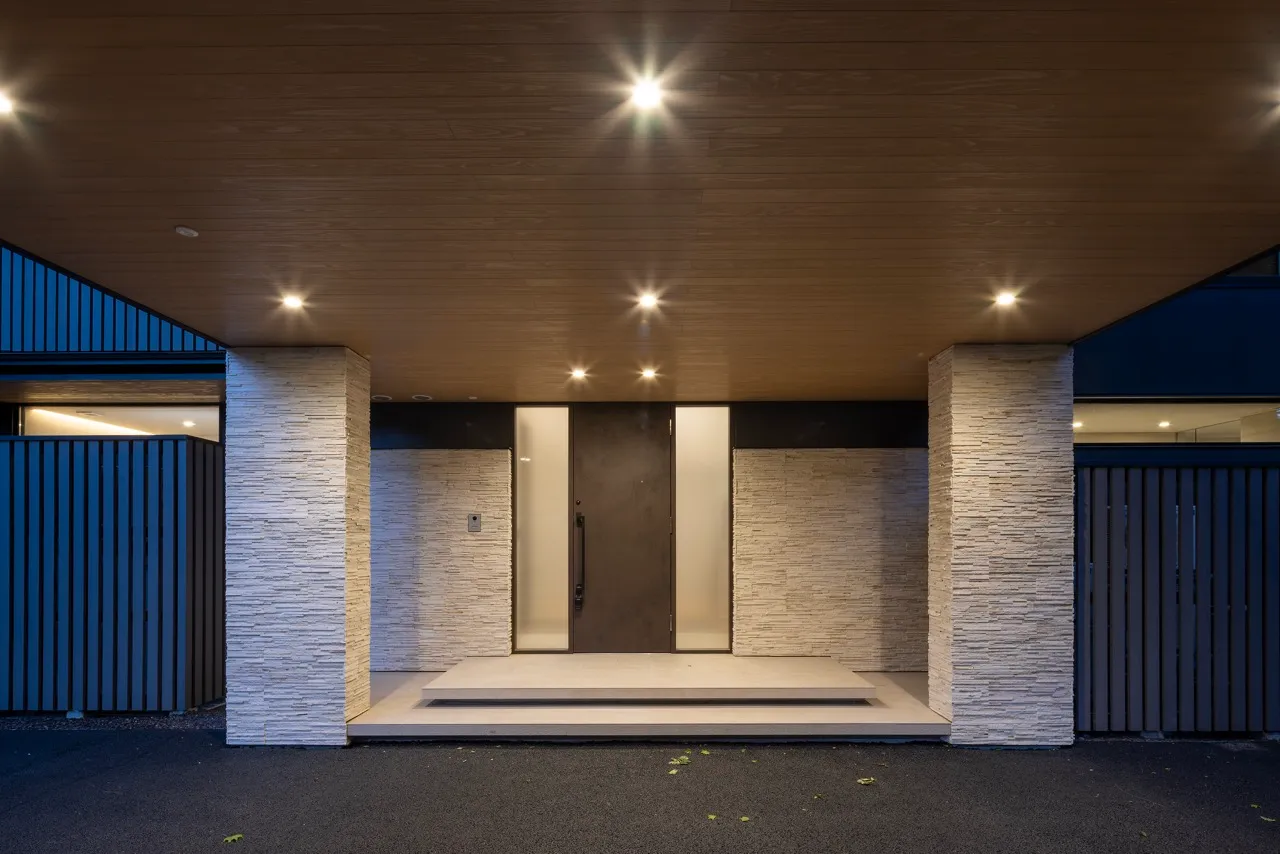
The experience begins as private gates open to a hidden forest sanctuary. The estate's sheer magnitude immediately unfolds, designed to welcome family and friends with effortless grace. A thoughtfully integrated motor court provides ample parking for five cars, seamlessly blending everyday convenience with profound seclusion.
Dual Living Spaces
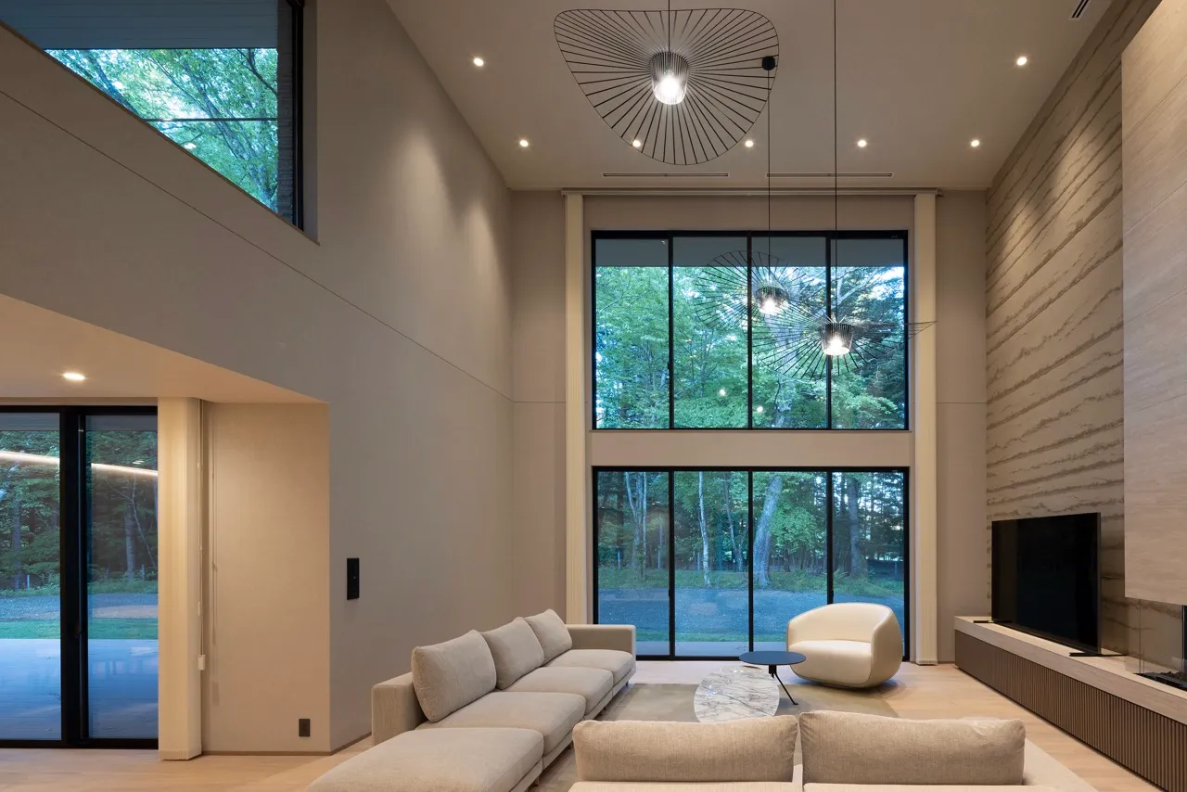
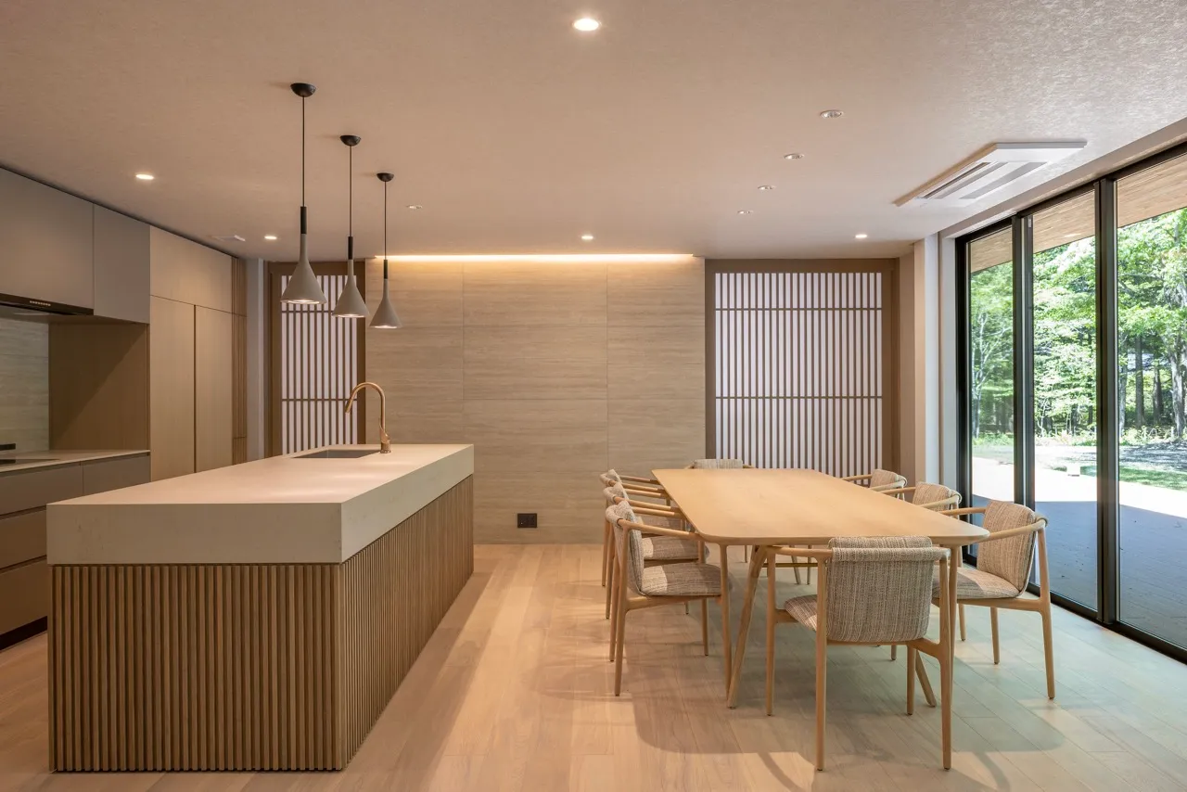
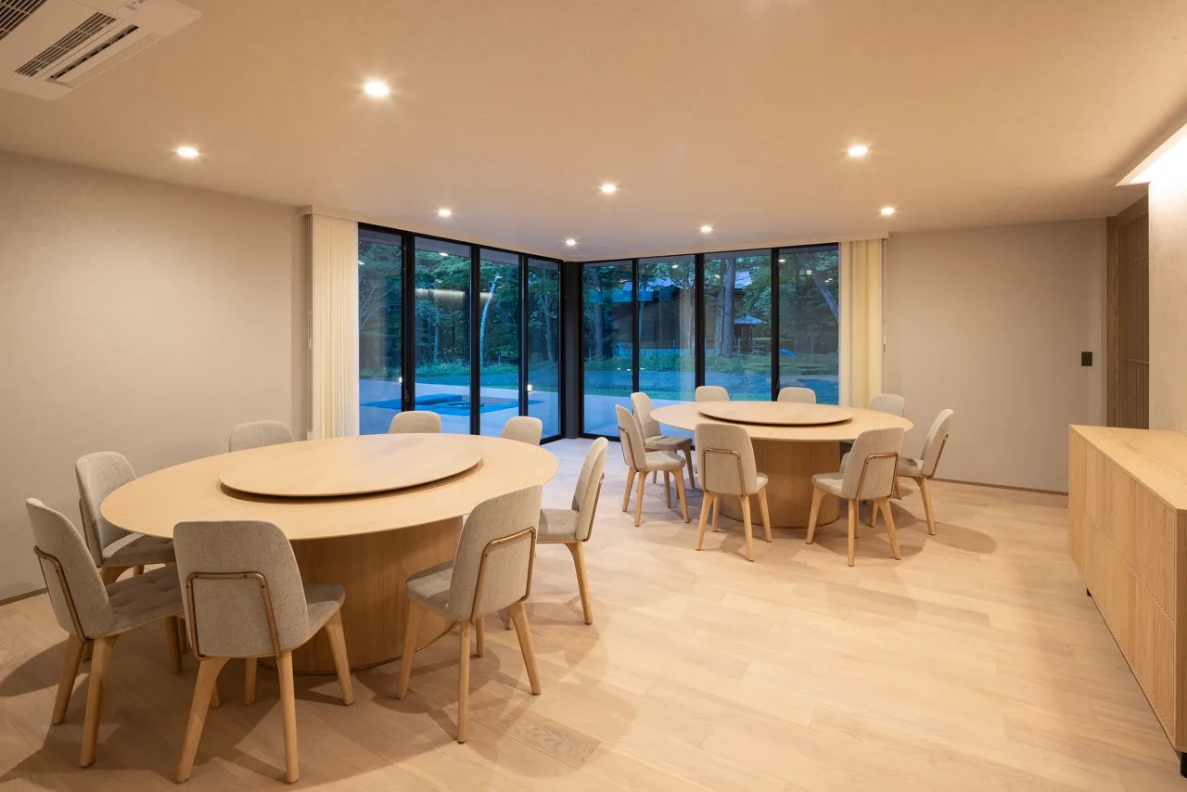
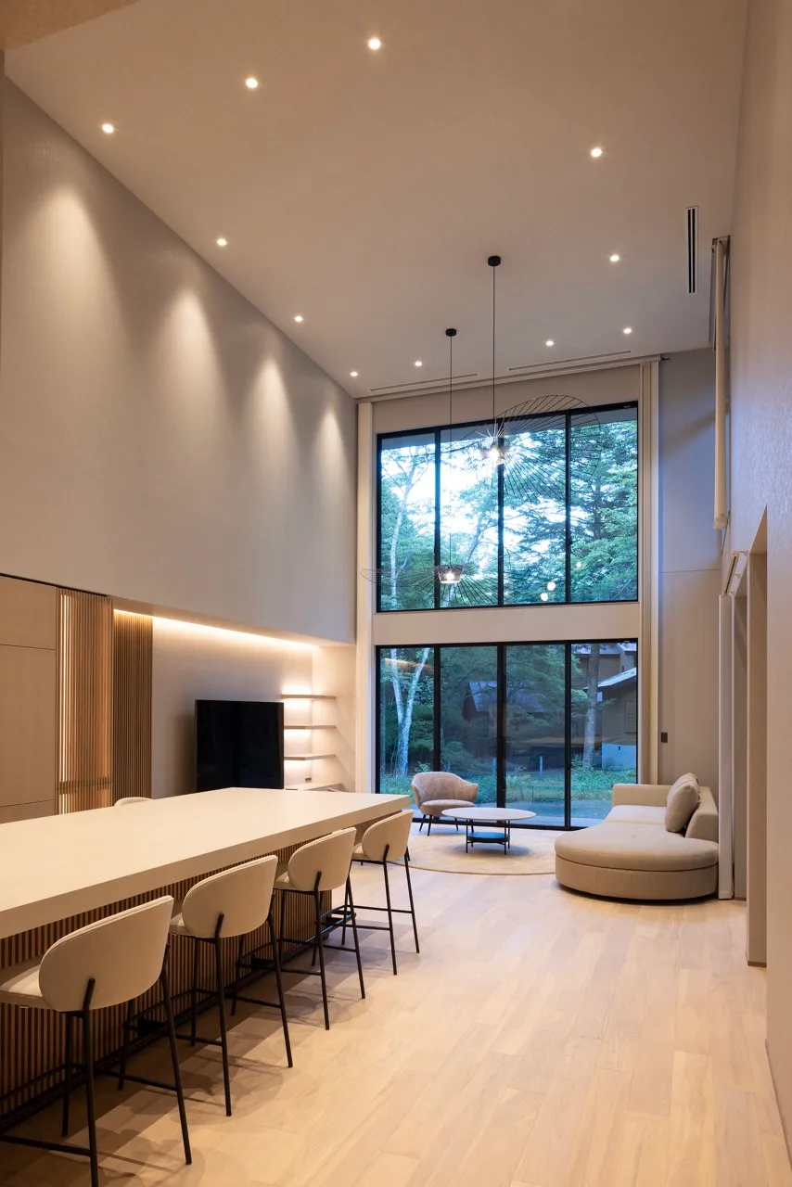
Reflecting the estate's dual-wing design, both the main and secondary wings feature their own expansive living rooms and premium, fully equipped kitchens. These central spaces offer a masterful blend of striking architecture and lived-in warmth, where expansive windows draw the tranquil forest inward. Whether hosting a grand gathering in the main wing or enjoying a quiet morning coffee in the secondary wing, the interiors invite effortless connection and absolute comfort.
Seven Private Suites
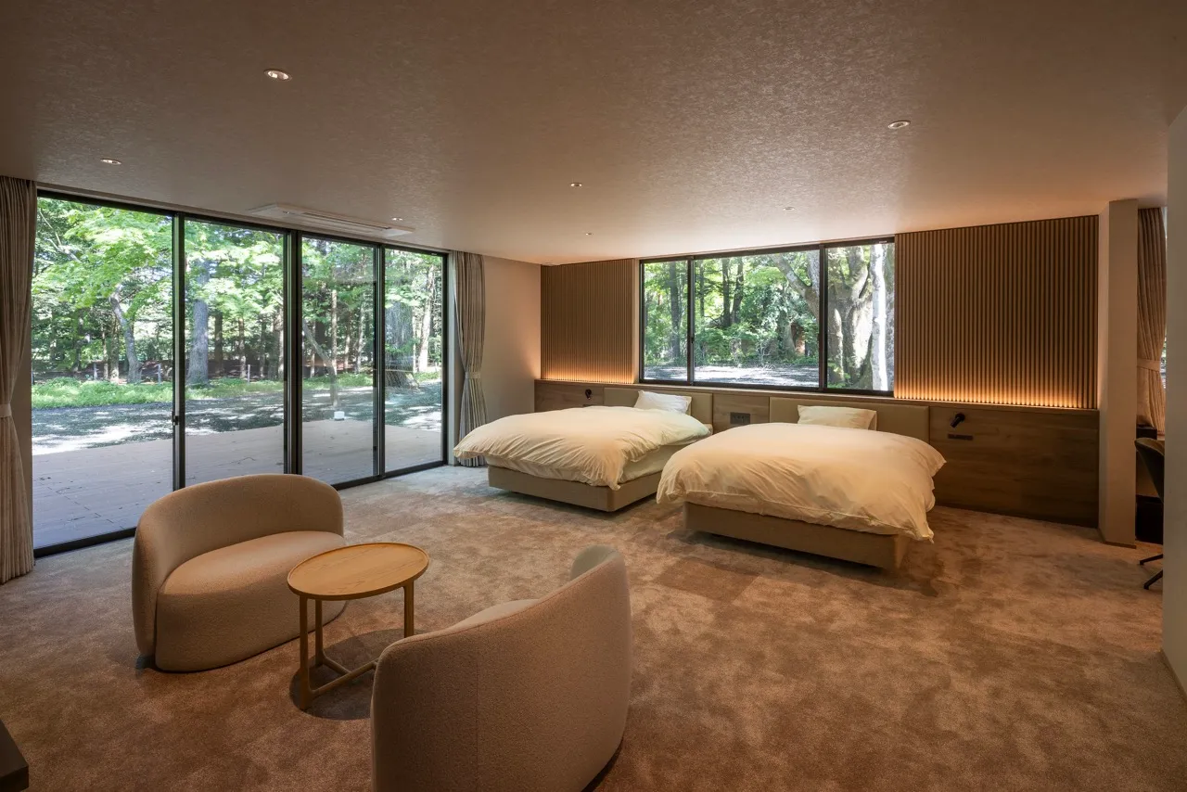
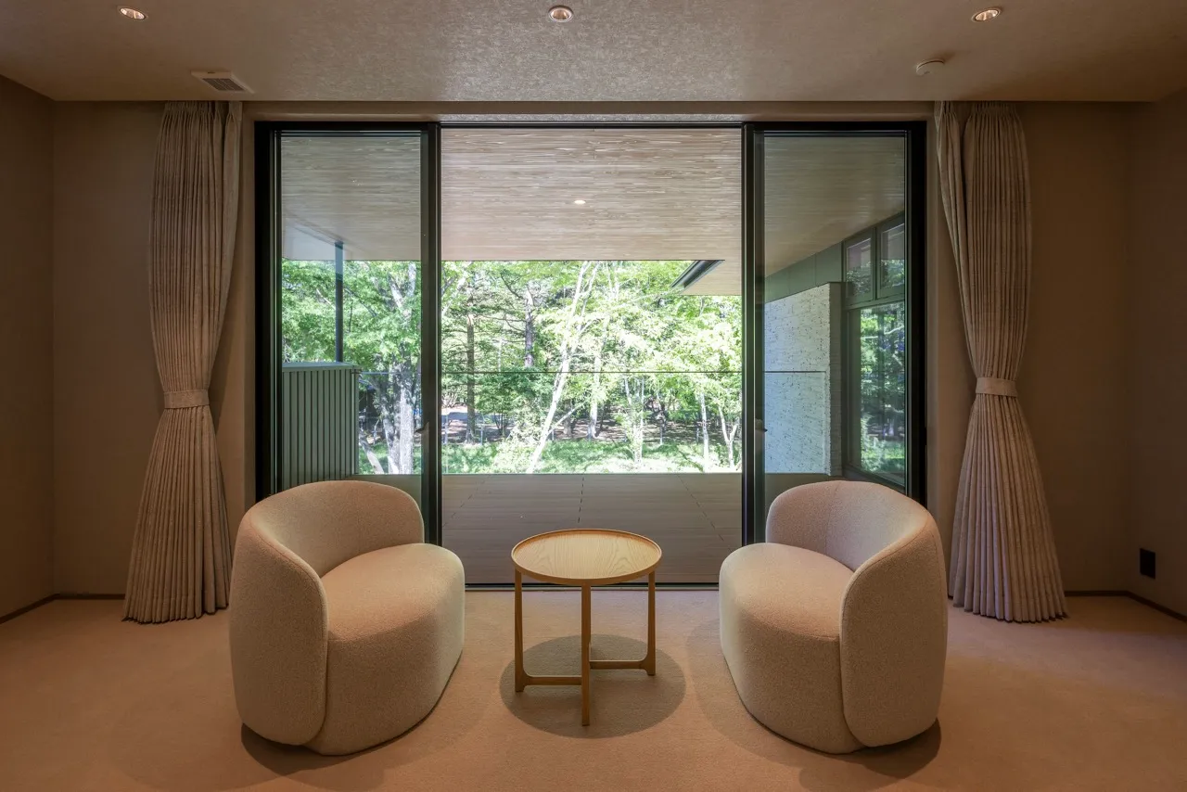
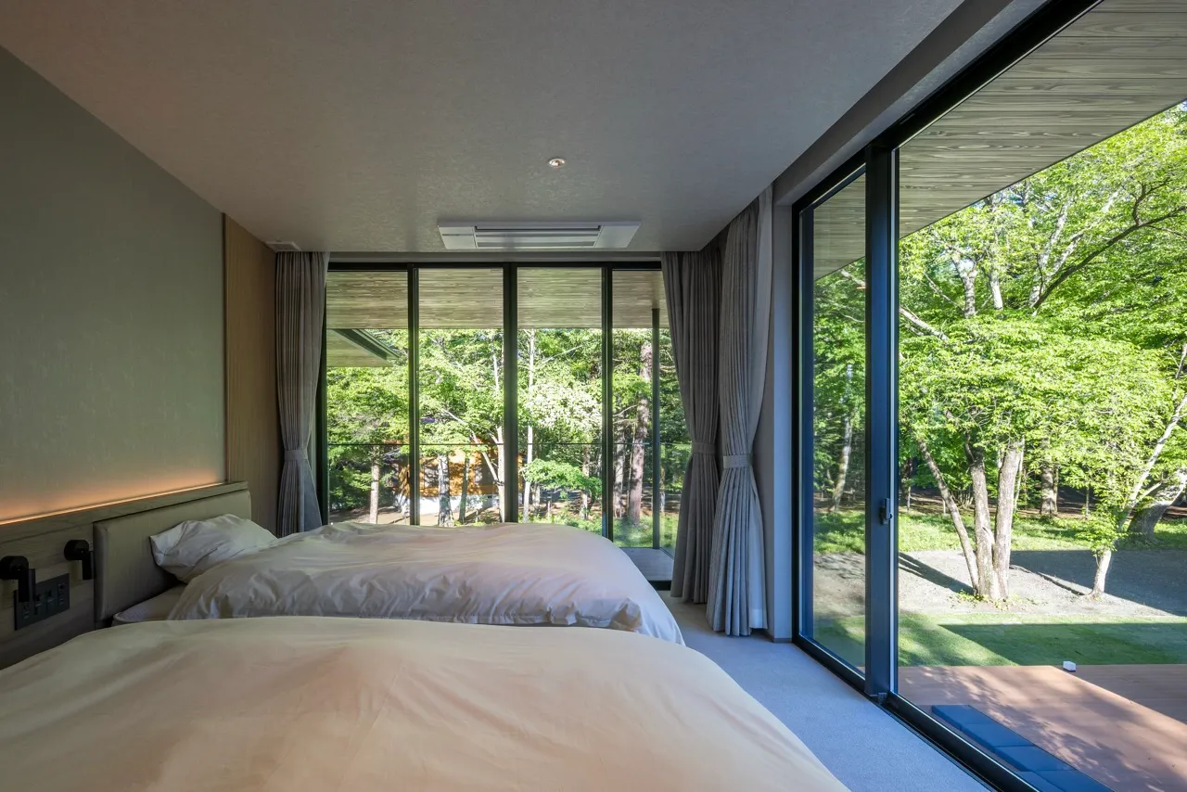
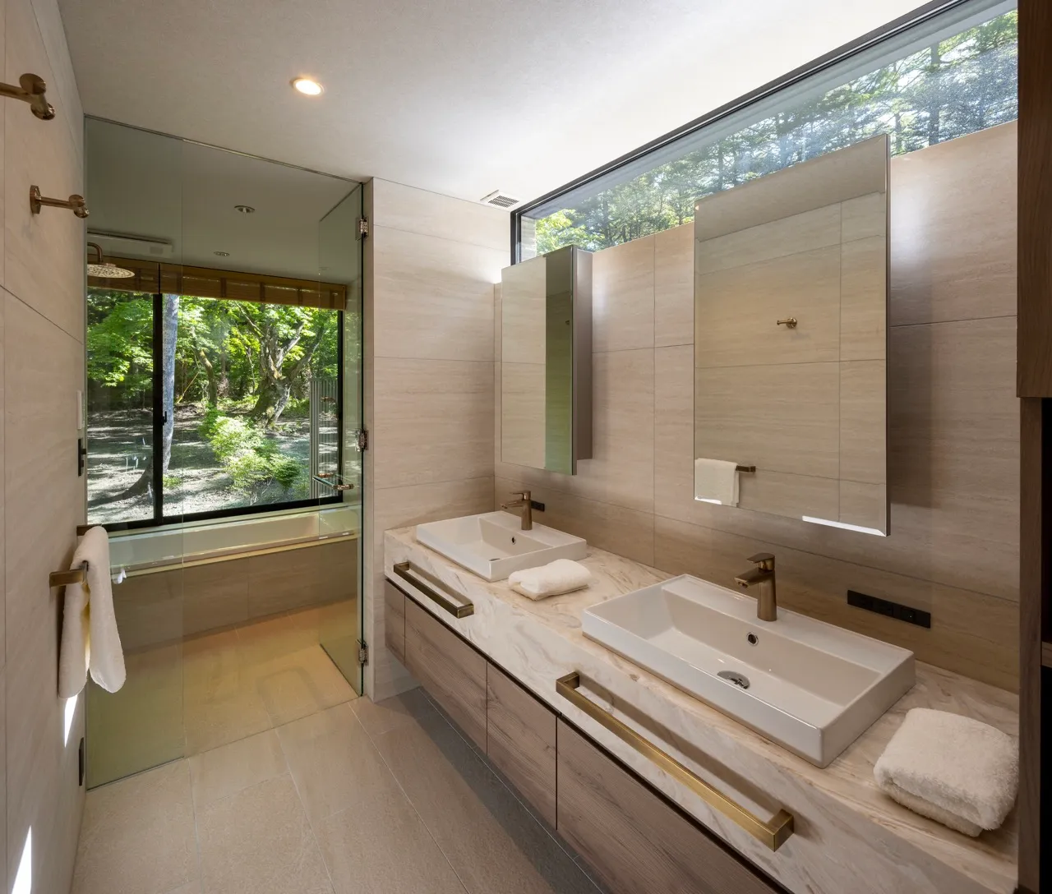
When evening falls, the estate offers restful comfort across seven beautifully appointed ensuite bedrooms. The intelligent layout features four sanctuary suites in the main wing and three in the secondary wing, allowing for seamless shared living or absolute, independent privacy. Each room is designed as a tranquil retreat with soft, tactile finishes to help you recharge.
The Private Hot Bath & Sauna
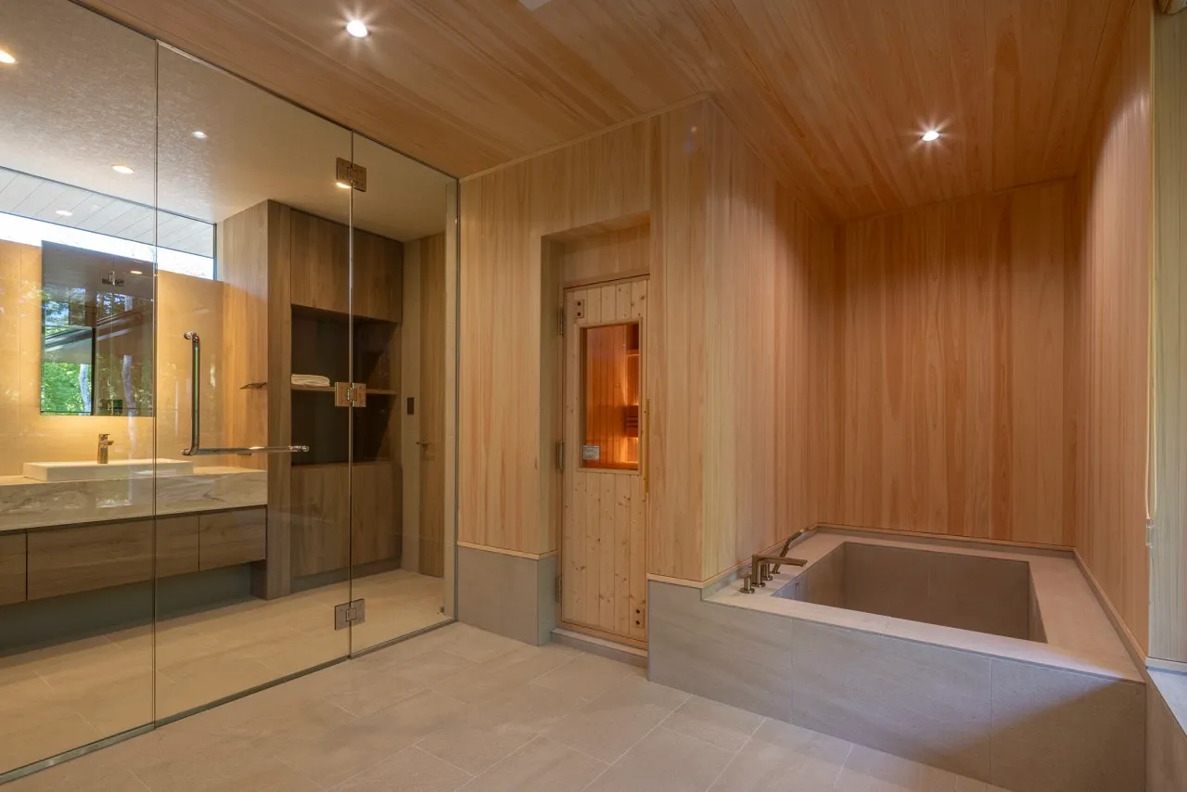
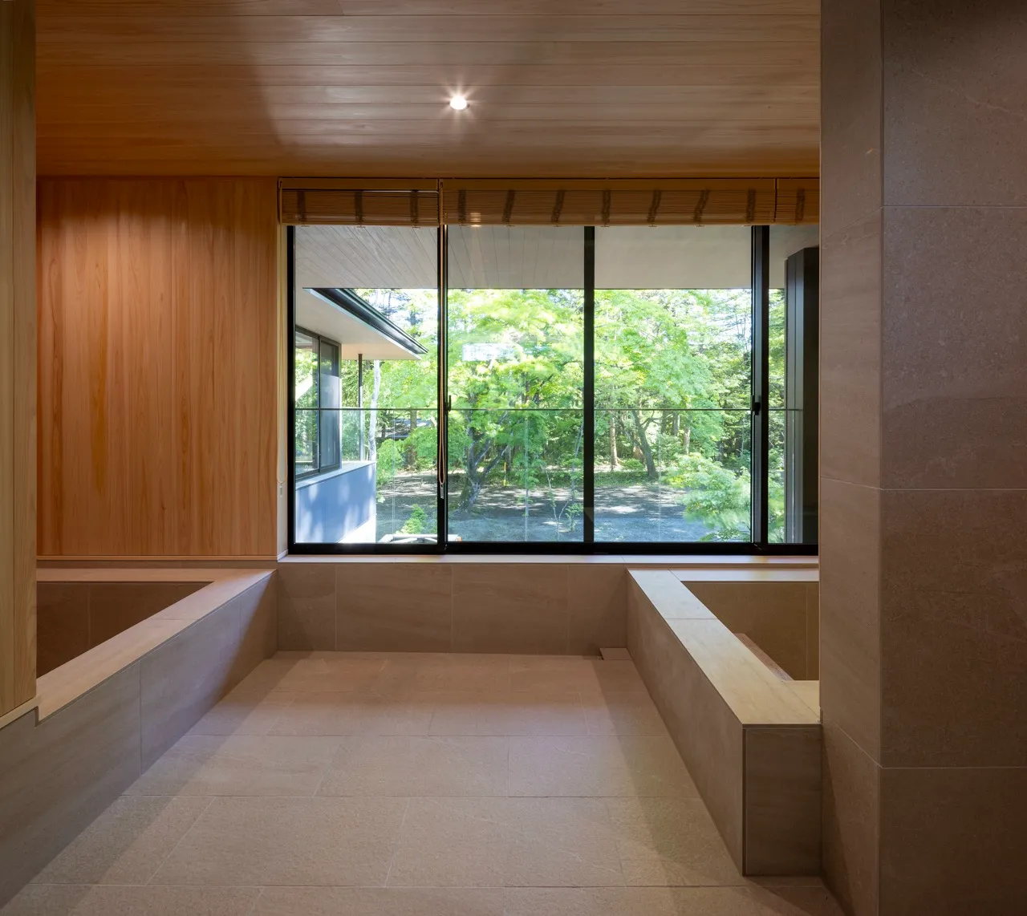
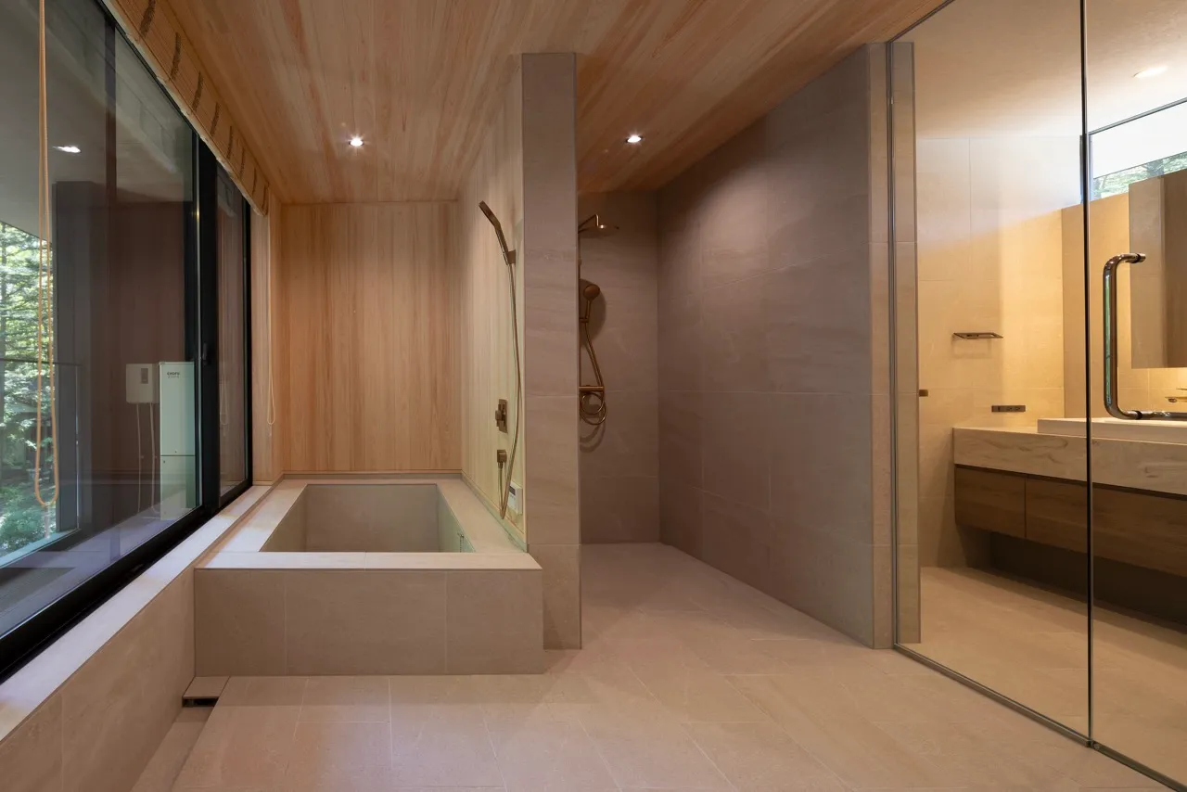
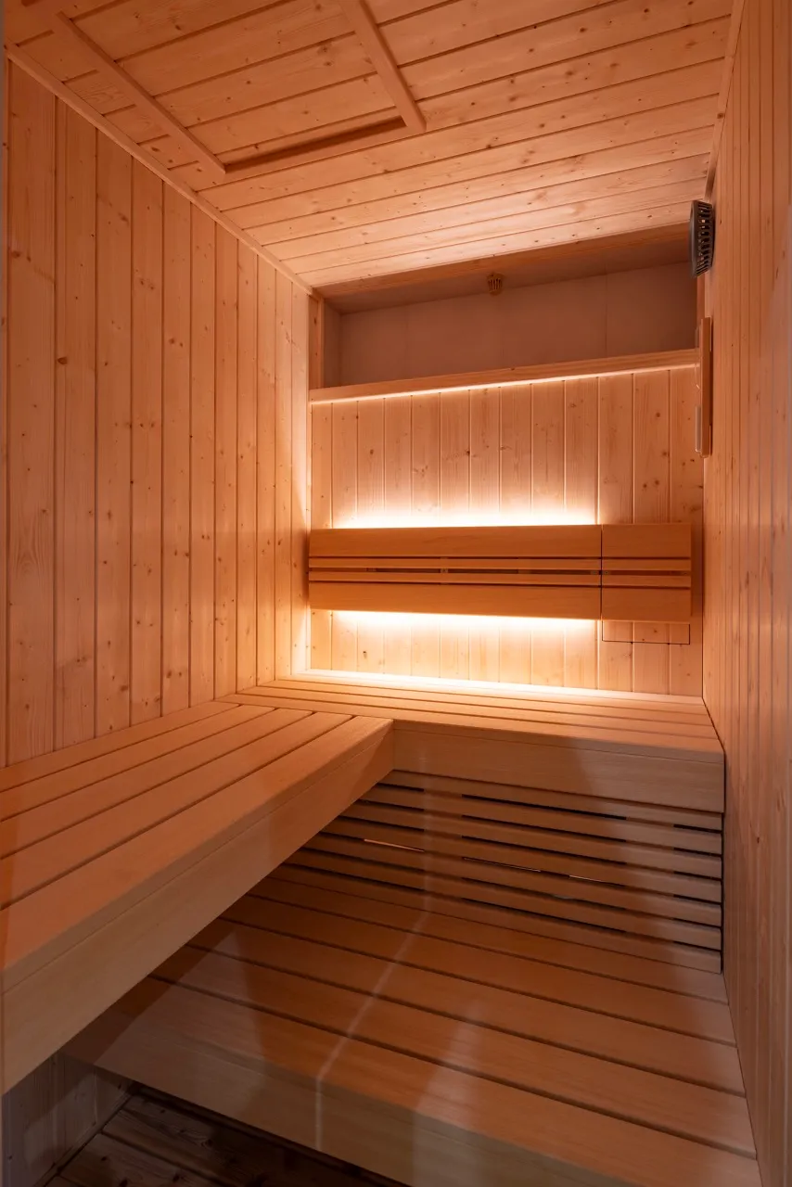
Discover a resort-grade wellness experience in the absolute privacy of your own home. The dedicated indoor hot bath features large dual soaking tubs and a custom-crafted cedar sauna. Bathed in natural forest light, it provides a deeply restorative escape day or night.
The Sunken Forest Firepit
As twilight descends, the grounds reveal their most enchanting space. An expansive wooden deck gives way to a sunken stone firepit, anchoring the sprawling private plot. Gather around the warmth of the fire on crisp, star-filled evenings a deeply immersive experience where the rustle of ancient trees is your only soundtrack.
Structural Harmony.
The first floor establishes the estate's dual-wing concept. A central gallery bridges the main wing and the secondary wing, wrapping around a landscaped garden and expansive outdoor terrace. It also houses the master bedroom in the main wing and one ensuite bedroom in the secondary wing.
The second floor is dedicated to privacy and wellness, with three ensuite bedrooms in the main wing and two in the secondary wing, alongside the main wing's dedicated hot bath and sauna retreat.
* For indicative purposes only.
Sasazawa Construction
Brought to life by the established team at Sasazawa Construction, the estate reflects decades of mastery in luxury villa design. Every detail is meticulously drafted to harmonize with Karuizawa's distinct seasons, blending modern elegance with the raw, lived-in warmth of a true home.
Property Details
Contact the Listing Agent
This property is offered through REAX International, who handle all viewings and enquiries. Please contact them directly to arrange a private viewing or to request further information.